

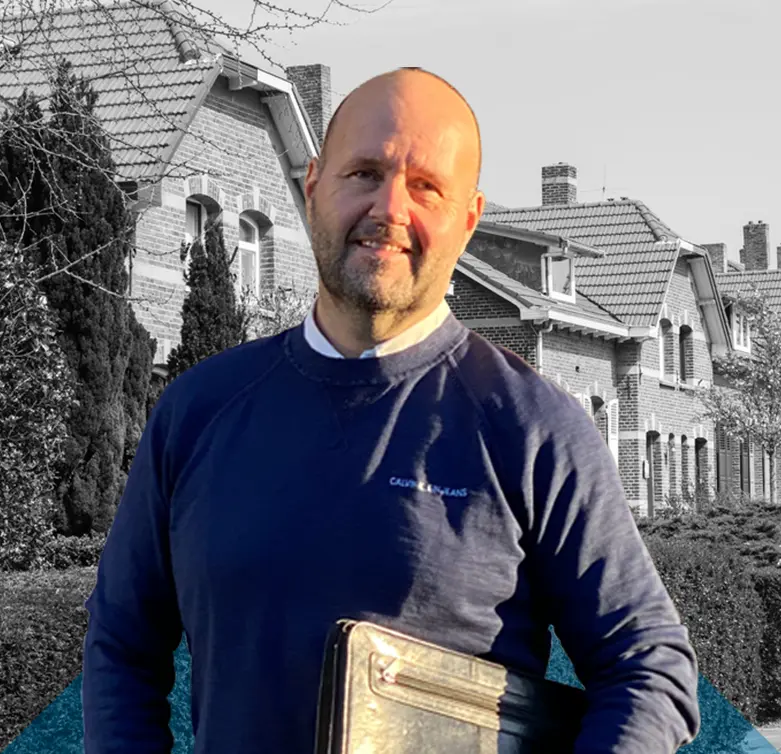
Characteristic living in the popular Heuvelland – attractive, surprisingly spacious and completely renovated in recent years.
This characteristic and surprisingly spacious family home with three bedrooms, a spacious living room, attractive kitchen/diner, bathroom, utility room, laundry room, cellar, storage room/garage and a fully enclosed garden is located in a particularly attractive location in the popular Ubachsberg.
Behind the characteristic facade lies a house that has been extensively and with great attention renovated in recent years. The authentic character of the house has been retained and combined with contemporary living comfort. The roof has also been renovated, so that important parts of the house have already been addressed. The combination of the beautiful facade, spacious rooms, playful layout, modern kitchen and bathroom and the sheltered garden makes this a home that clearly distinguishes itself from the average offering.
Ground floor,
You enter the house through the entrance.
The spacious living room is tastefully decorated and has pleasant light thanks to the large windows. The warm choice of materials and colors, the spacious layout and the characteristic details provide a particularly pleasant living space with sufficient space for several seating areas.
An absolute eye-catcher is the spacious kitchen/diner. This is finished in a stylish dark color and has plenty of cupboard space, a spacious work arrangement and various integrated equipment, including several ovens. The large dining table makes this space the real heart of the home: a wonderful place to cook, dine and be together.
Adjacent are the practical utility room and separate laundry room. and a simple bathroom. There is plenty of space here for a washing machine, dryer, cooling/freezing equipment and additional storage. There is also a separate toilet on the ground floor.
Cellar,
The house has a practical basement, ideal for stock, storage and other storage space.
First floor,
On the first floor there are 2 bedrooms and the spacious bathroom.
The bedrooms are pleasantly sized and have plenty of daylight. The master bedroom offers ample space for a large double bed and wardrobe space.
The bathroom is a real eye-catcher and combines modern comfort with a classic look. This has a freestanding bath on graceful legs, separate shower, toilet and washbasin. The generous dimensions and calm choice of materials give the room a comfortable wellness appearance.
Second floor,
The top floor also surprises with space and character. The visible wooden roof construction and several skylights provide an attractive and bright floor. Here is the third bedroom and additional space that is ideal as a workplace, hobby room, dressing room or extra storage space.
Garden and outbuildings,
The fully enclosed backyard is attractive, sheltered and offers a lot of privacy. The combination of terrace, lawn, greenery and characterful natural stone walls fits in beautifully with the South Limburg appearance of the house.
Several places have been created to sit outside: space for a large dining table, a lounge area and various cozy corners.
Furthermore, the plot has a spacious storage room/garage, providing plenty of space for bicycles, storage, hobbies or other purposes.
There is also a spacious driveway at the front.
Renovation and technical details,
The house has been extensively renovated and modernized in recent years. Various living areas, kitchen, sanitary facilities and finishes have been renovated and a new roof including roof supports and construction has also been installed.
The heating and hot water supply are provided by a central heating boiler that is rented. The relevant rental contract must be taken over in accordance with the applicable conditions upon sale or further agreed with the supplier. The existing energy label concerns energy label G, registered in April 2019. This label was drawn up before the later renovation work and therefore does not necessarily reflect the current energetic condition of the home.
Location,
Kerkstraat 79 is located in the middle of Ubachsberg, one of the characteristic villages of the South Limburg Hills. Here you live in a popular, village-like environment surrounded by the characteristic rolling landscape, walking routes and beautiful views. At the same time, Voerendaal, Heerlen, Valkenburg, the main arterial roads and daily amenities are easily accessible. An ideal combination for those looking for the peace and charm of the Heuvelland, without wanting to live in a remote area.
Details,
characteristic single-family home in Ubachsberg;
extensively renovated and modernized in recent years;
roof including structure completely renewed;
three bedrooms;
attractive and spacious living room;
beautiful kitchen with extensive built-in appliances;
practical utility room and separate laundry room;
spacious bathroom with freestanding bath and separate shower;
also a 2nd bathroom in the utility room on the ground floor;
separate toilet;
cellar;
characterful top floor with visible roof construction and skylights;
spacious storage room/garage;
driveway on private property;
fully enclosed, privacy-rich garden;
several terraces and seating areas;
central heating system on rental basis;
existing energy label G from 2019, drawn up before the later renovation;
located in the middle of the popular South Limburgse Heuvelland.
Kerkstraat 79 is a home for lovers of atmosphere and character, but without giving up contemporary living comfort. The combination of the renovation, surprising amount of living space, nice garden and the location in the popular Ubachsberg makes this a special opportunity in the Heuvelland.
Curious? We would like to let you experience this property personally during a viewing.
To not miss anything from our new housing offerings, you can create a premium search profile here. This way, you will receive an email for every new home that meets your criteria, allowing you to react first and increase your chances of securing the property.


